
A Home Designed for the Next Chapter
Explore a Manhattan Beach phased remodel with an open kitchen, flexible office and guest room, custom built-ins, bold powder room and indoor-outdoor living.
Beach Home Remodel
Designed for a new phase of life
Creating connection between spaces
This Manhattan Beach home had been loved for years, but as the family entered a new season, it needed to work differently. With kids returning from college for holidays and extended visits, we approached the remodel in phases, updating the home while preserving the character and familiarity the family loved.
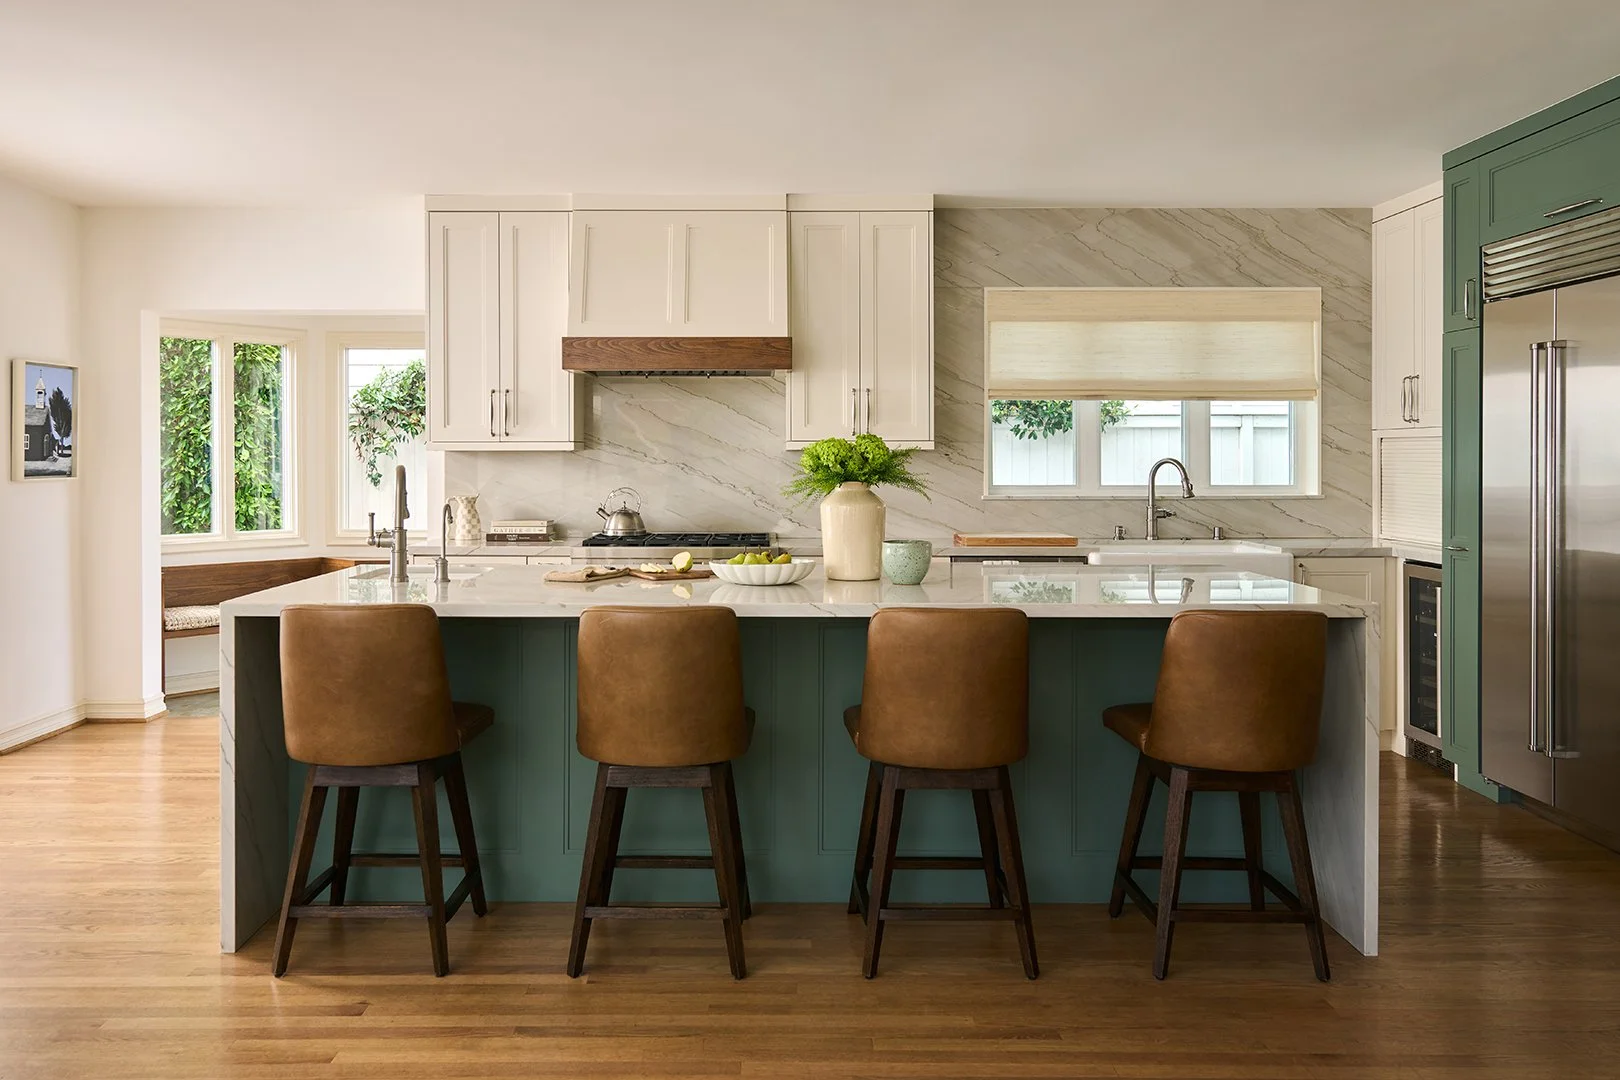
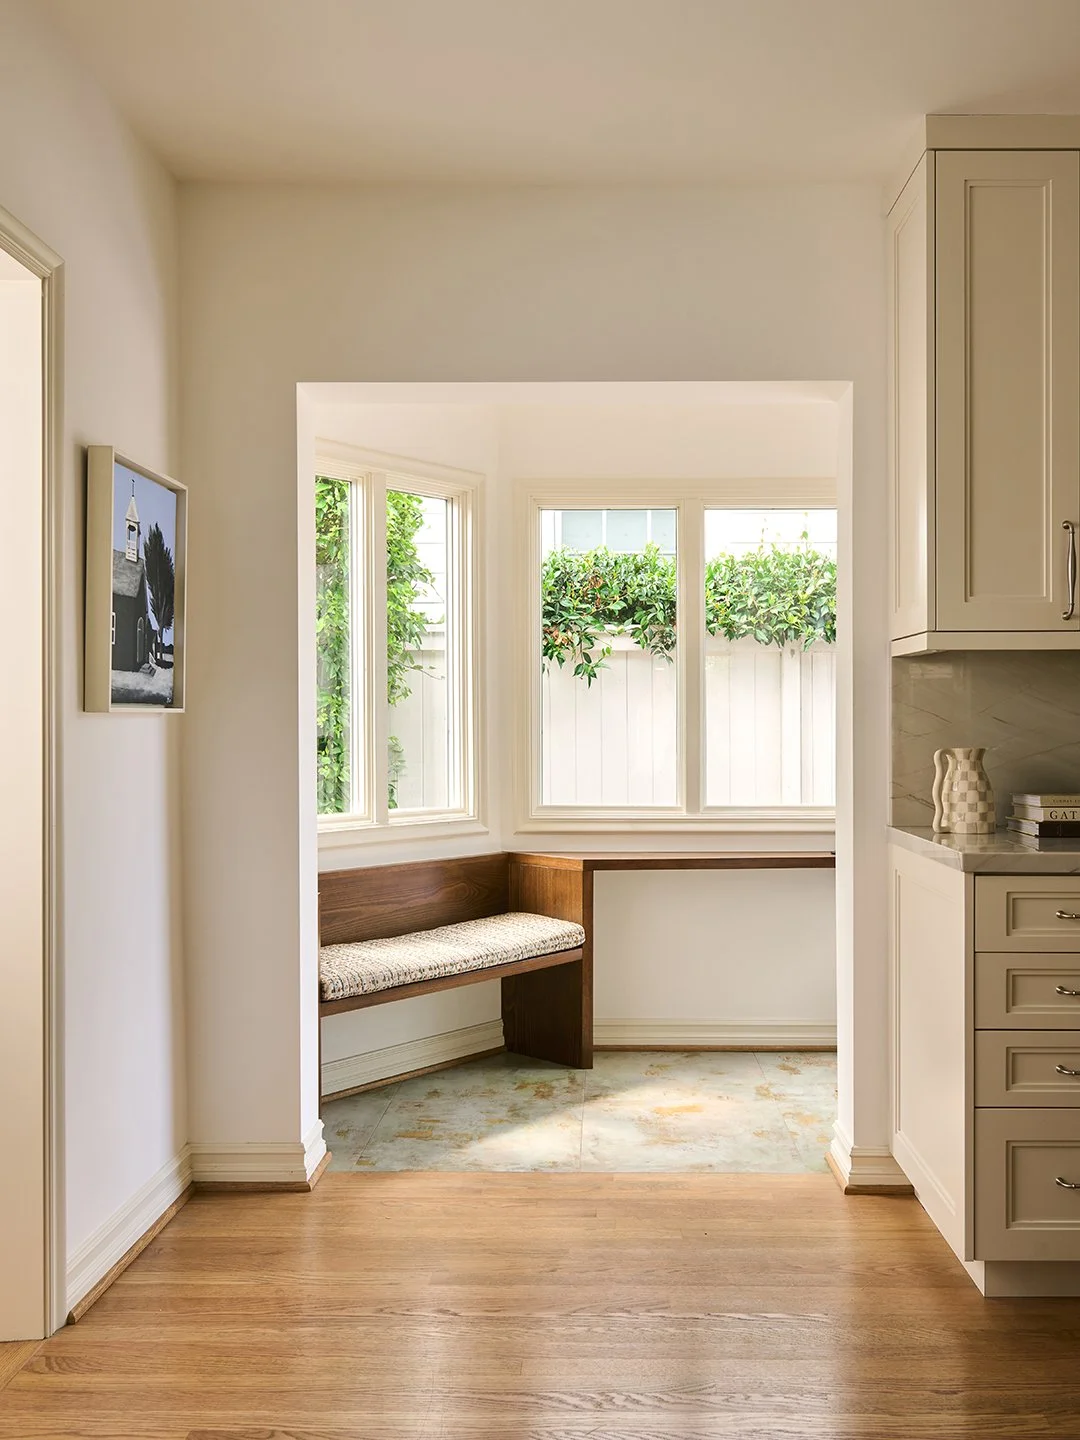
The kitchen remodel focused on creating better connection between the living spaces. We opened the floor plan to bring the kitchen and family room together. Creamy cabinetry, a deep green island and natural stone bring warmth and texture.
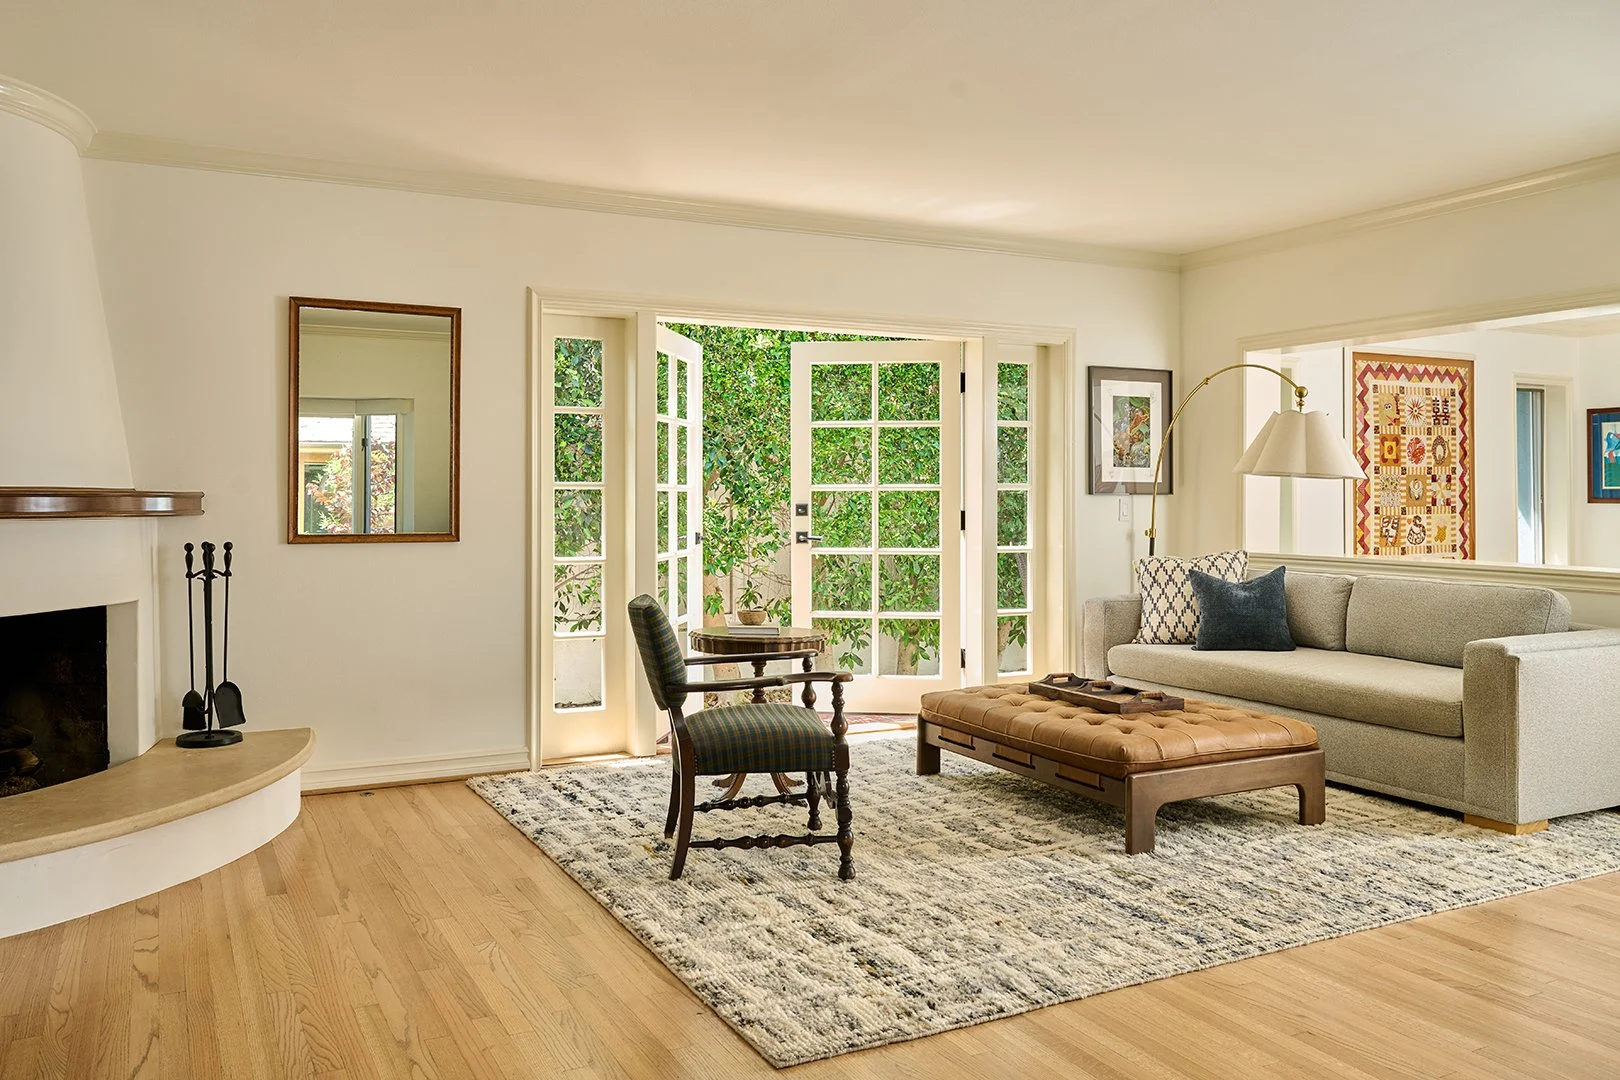
We maintained separation and a sense of calm in the formal living room. New French doors define the space, while the existing fireplace was resurfaced and finished with a new mantel.
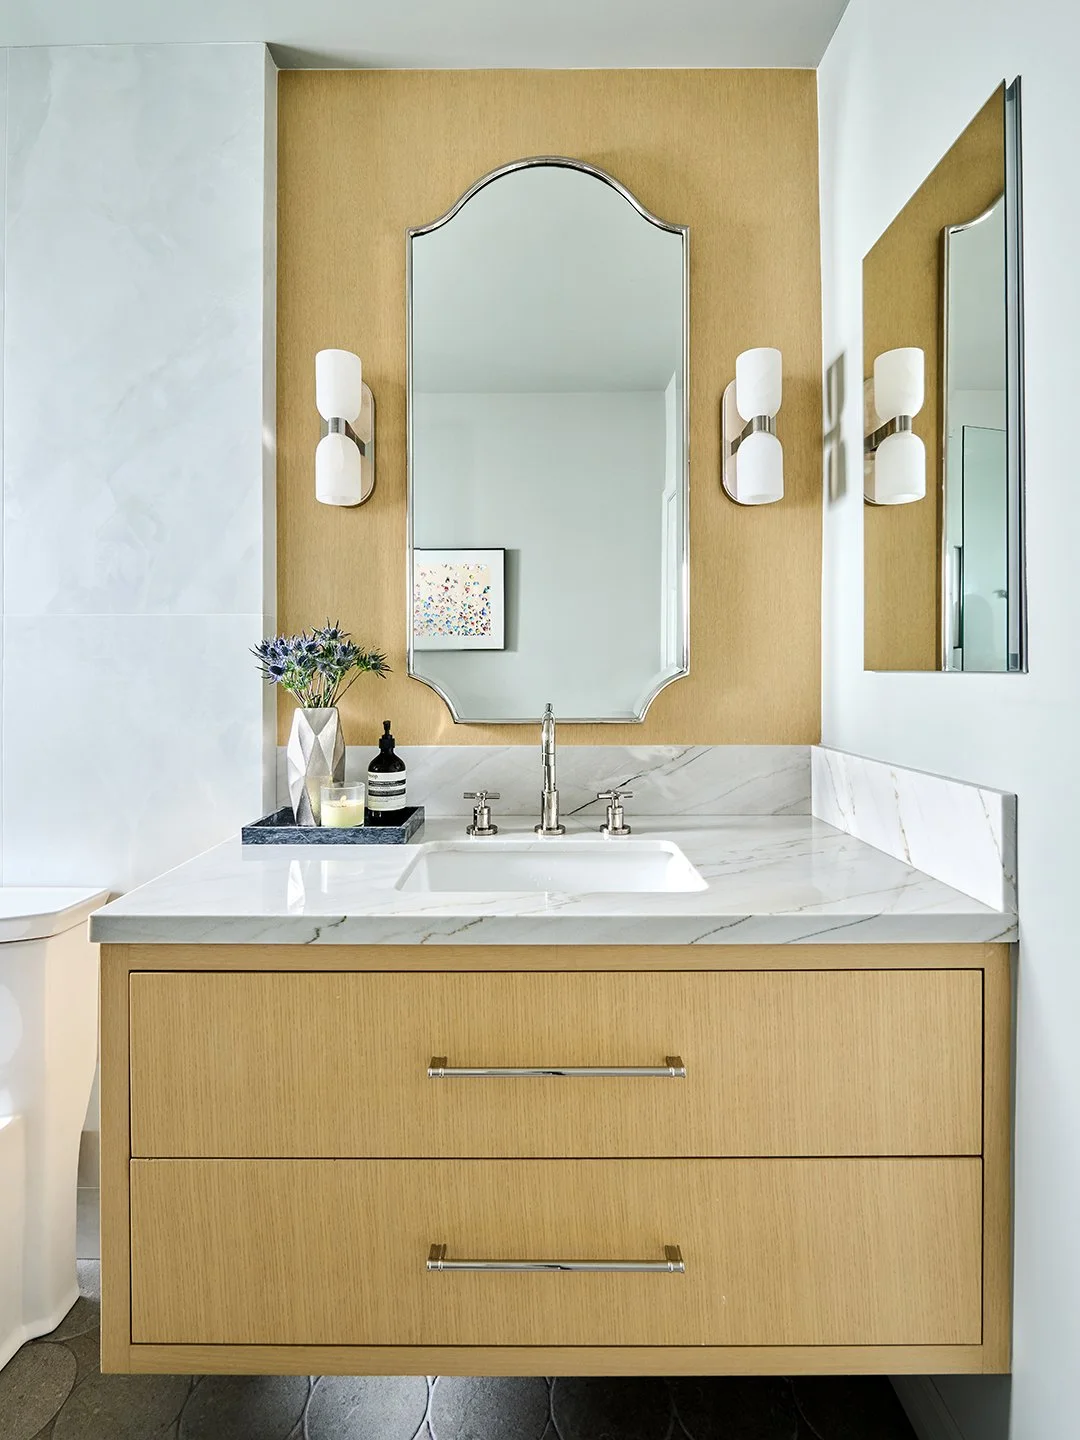
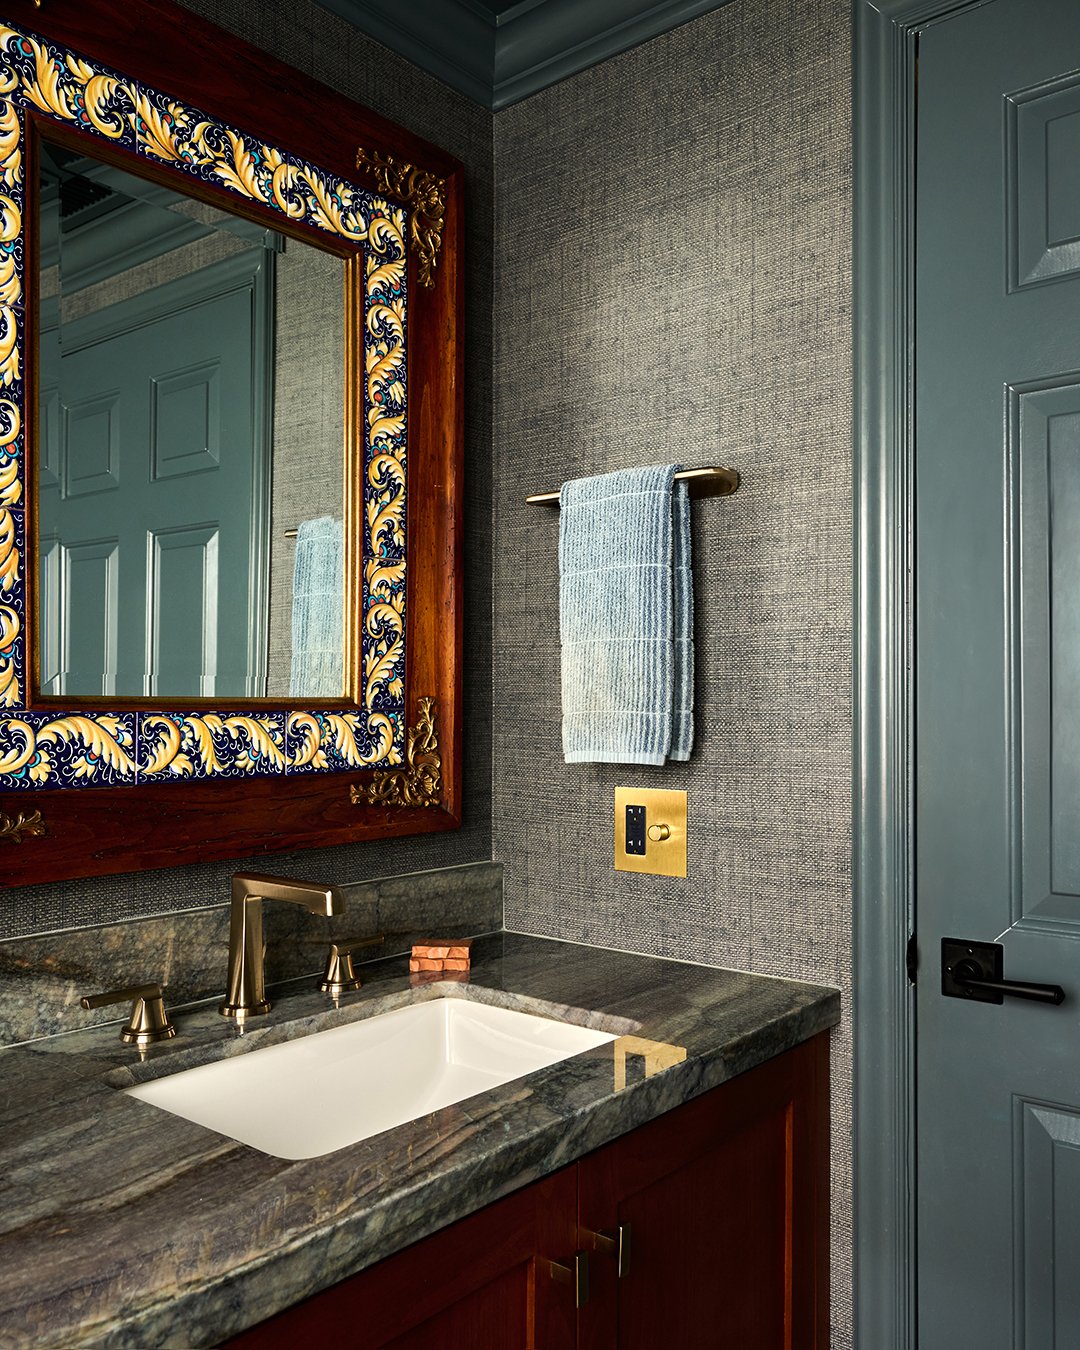
The powder room was an opportunity to pack a punch. The design was inspired by the homeowners' mirror. Rather than replacing it, we designed around it, pulling colors from the piece into the surrounding finishes.
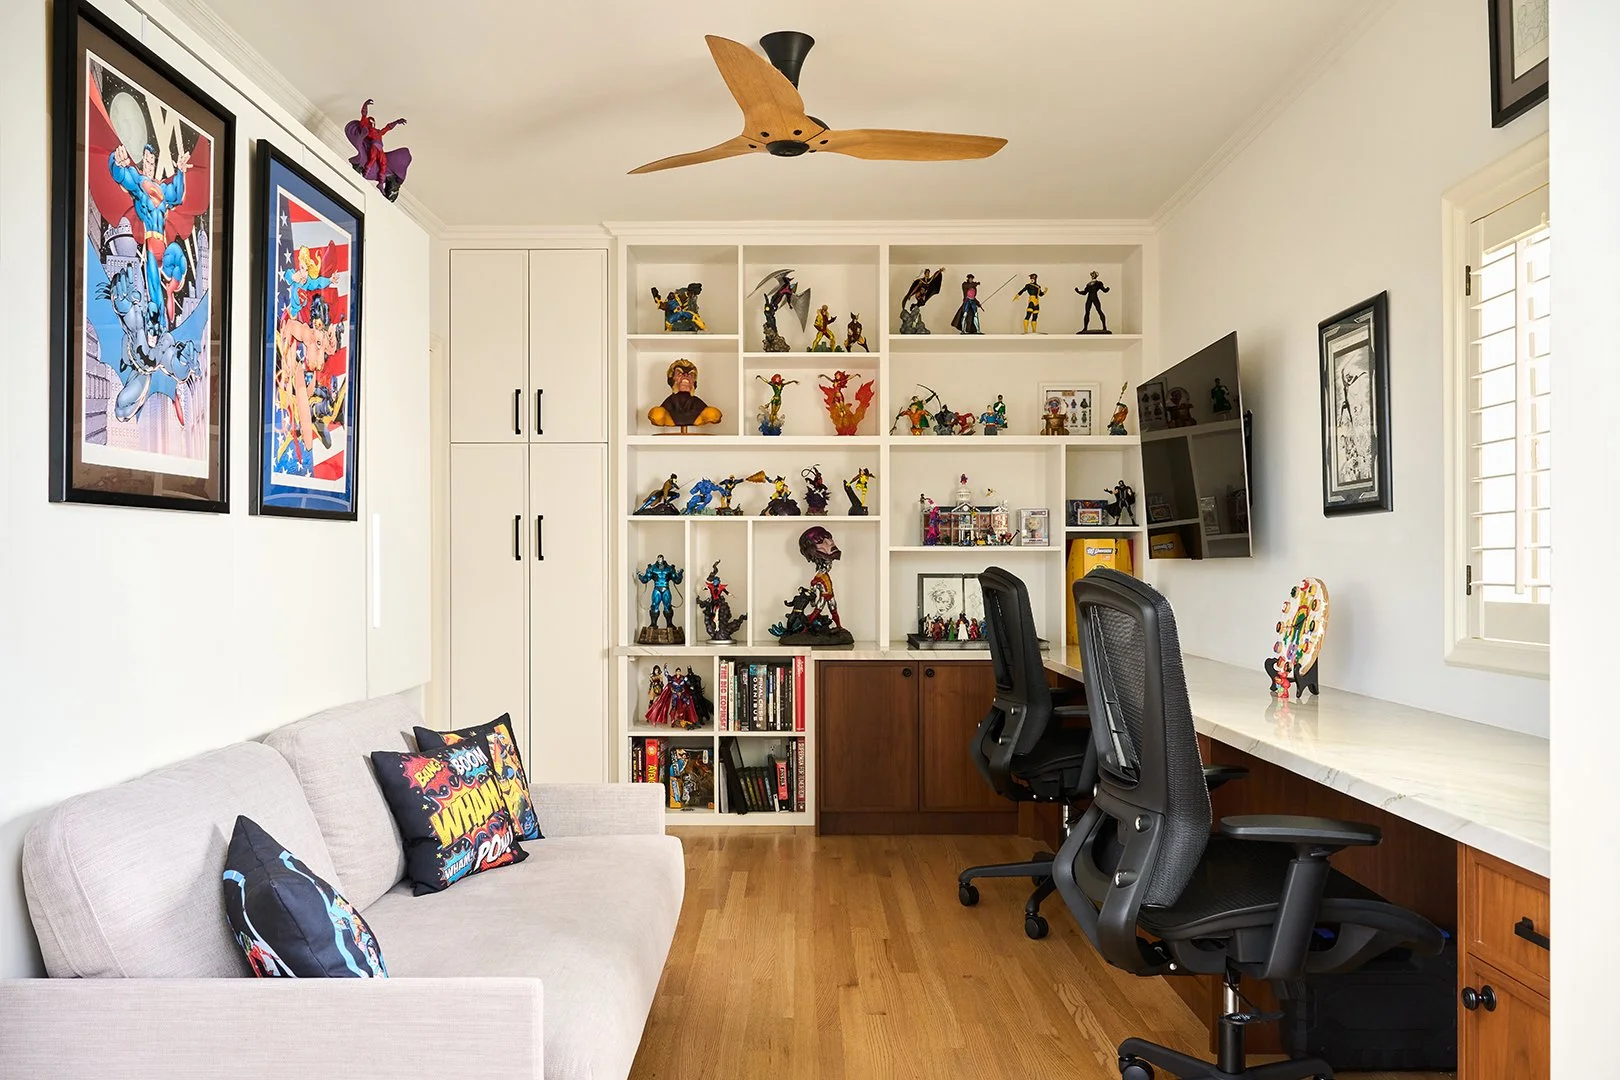
The office also needed to accommodate overnight guests, but a permanent desk and bed left little room for either function to work well. A custom Murphy bed allows the space to serve as a comfortable home office most of the year and easily transform when the kids are home or guests visit.
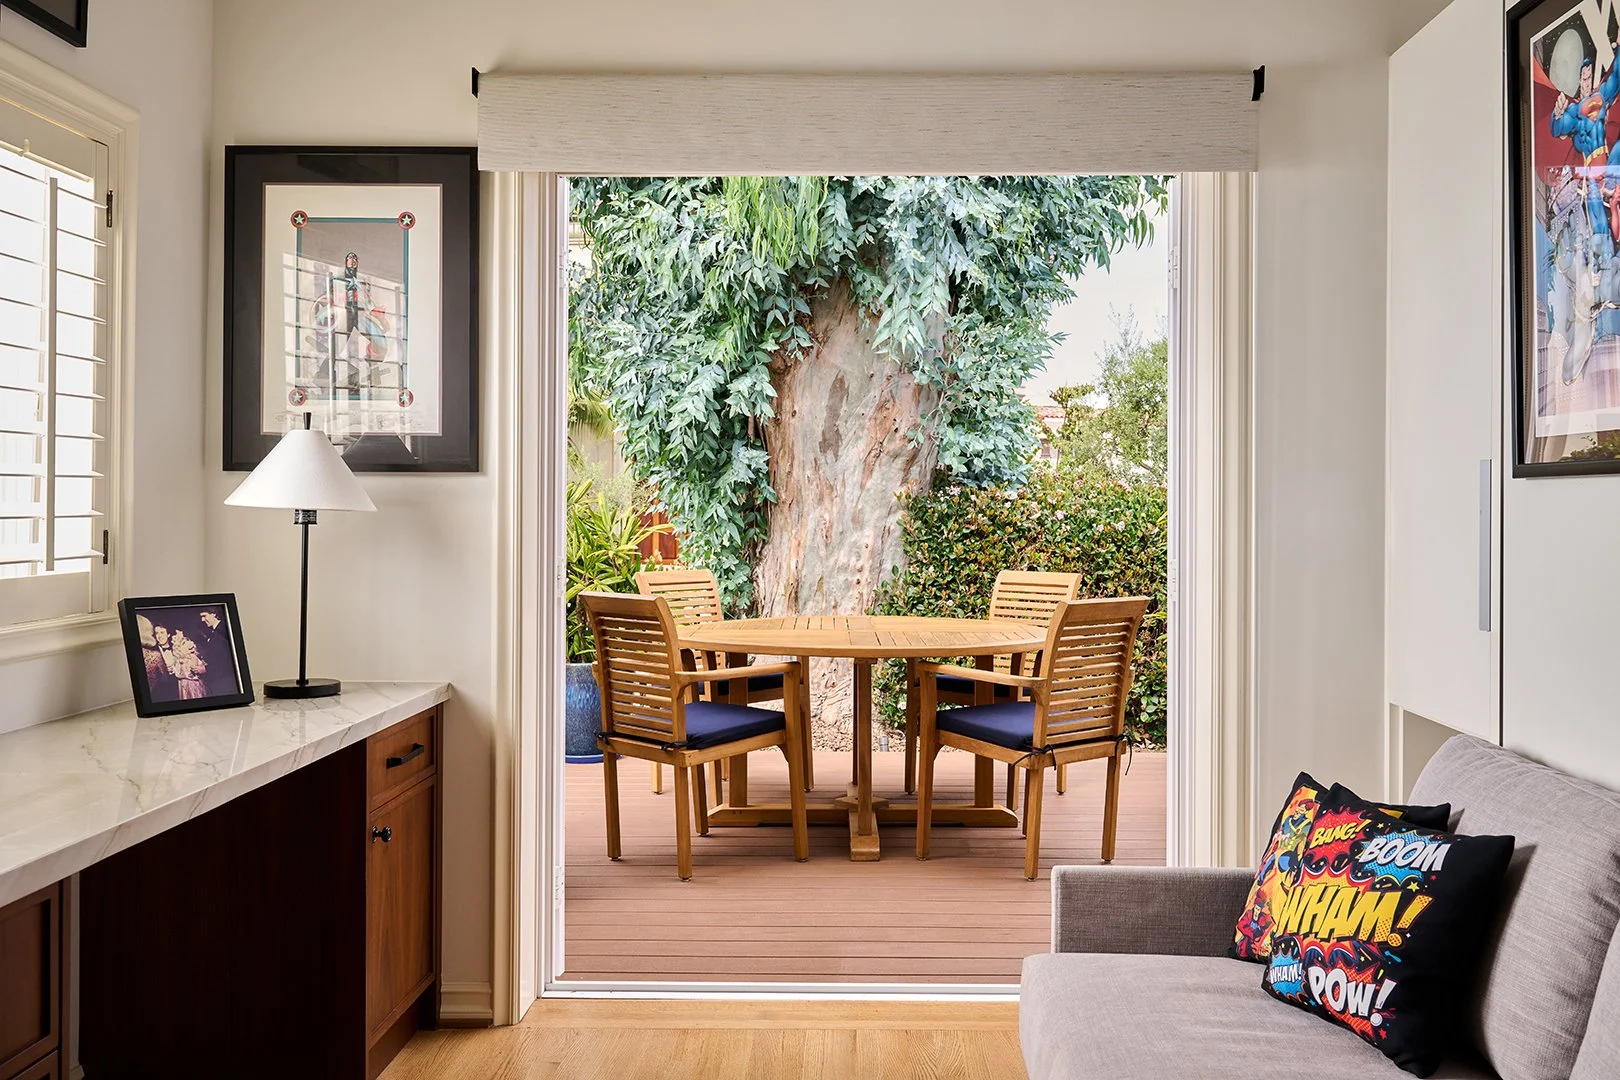
An enlarged opening to the back patio brings in more light and supports Southern California's year-round open door lifestyle.
Custom built-ins were designed specifically to display the homeowner's comic and collectible collection while adding practical storage and workspace. The result is a highly personal room that works equally well for everyday life and a full house during the holidays.
CONTACT US
Let Custom Design & Construction bring your dream home to life.