
Our designers' favorite choices in this kitchen to living room transition.
If you've ever wondered how our design team takes your ideas and inspiration photos and turns them into reality, this is the blog you need to read. Our award-winning design team is excited to share some of their favorite pieces of this project and walk you through the decisions, and why they were made.
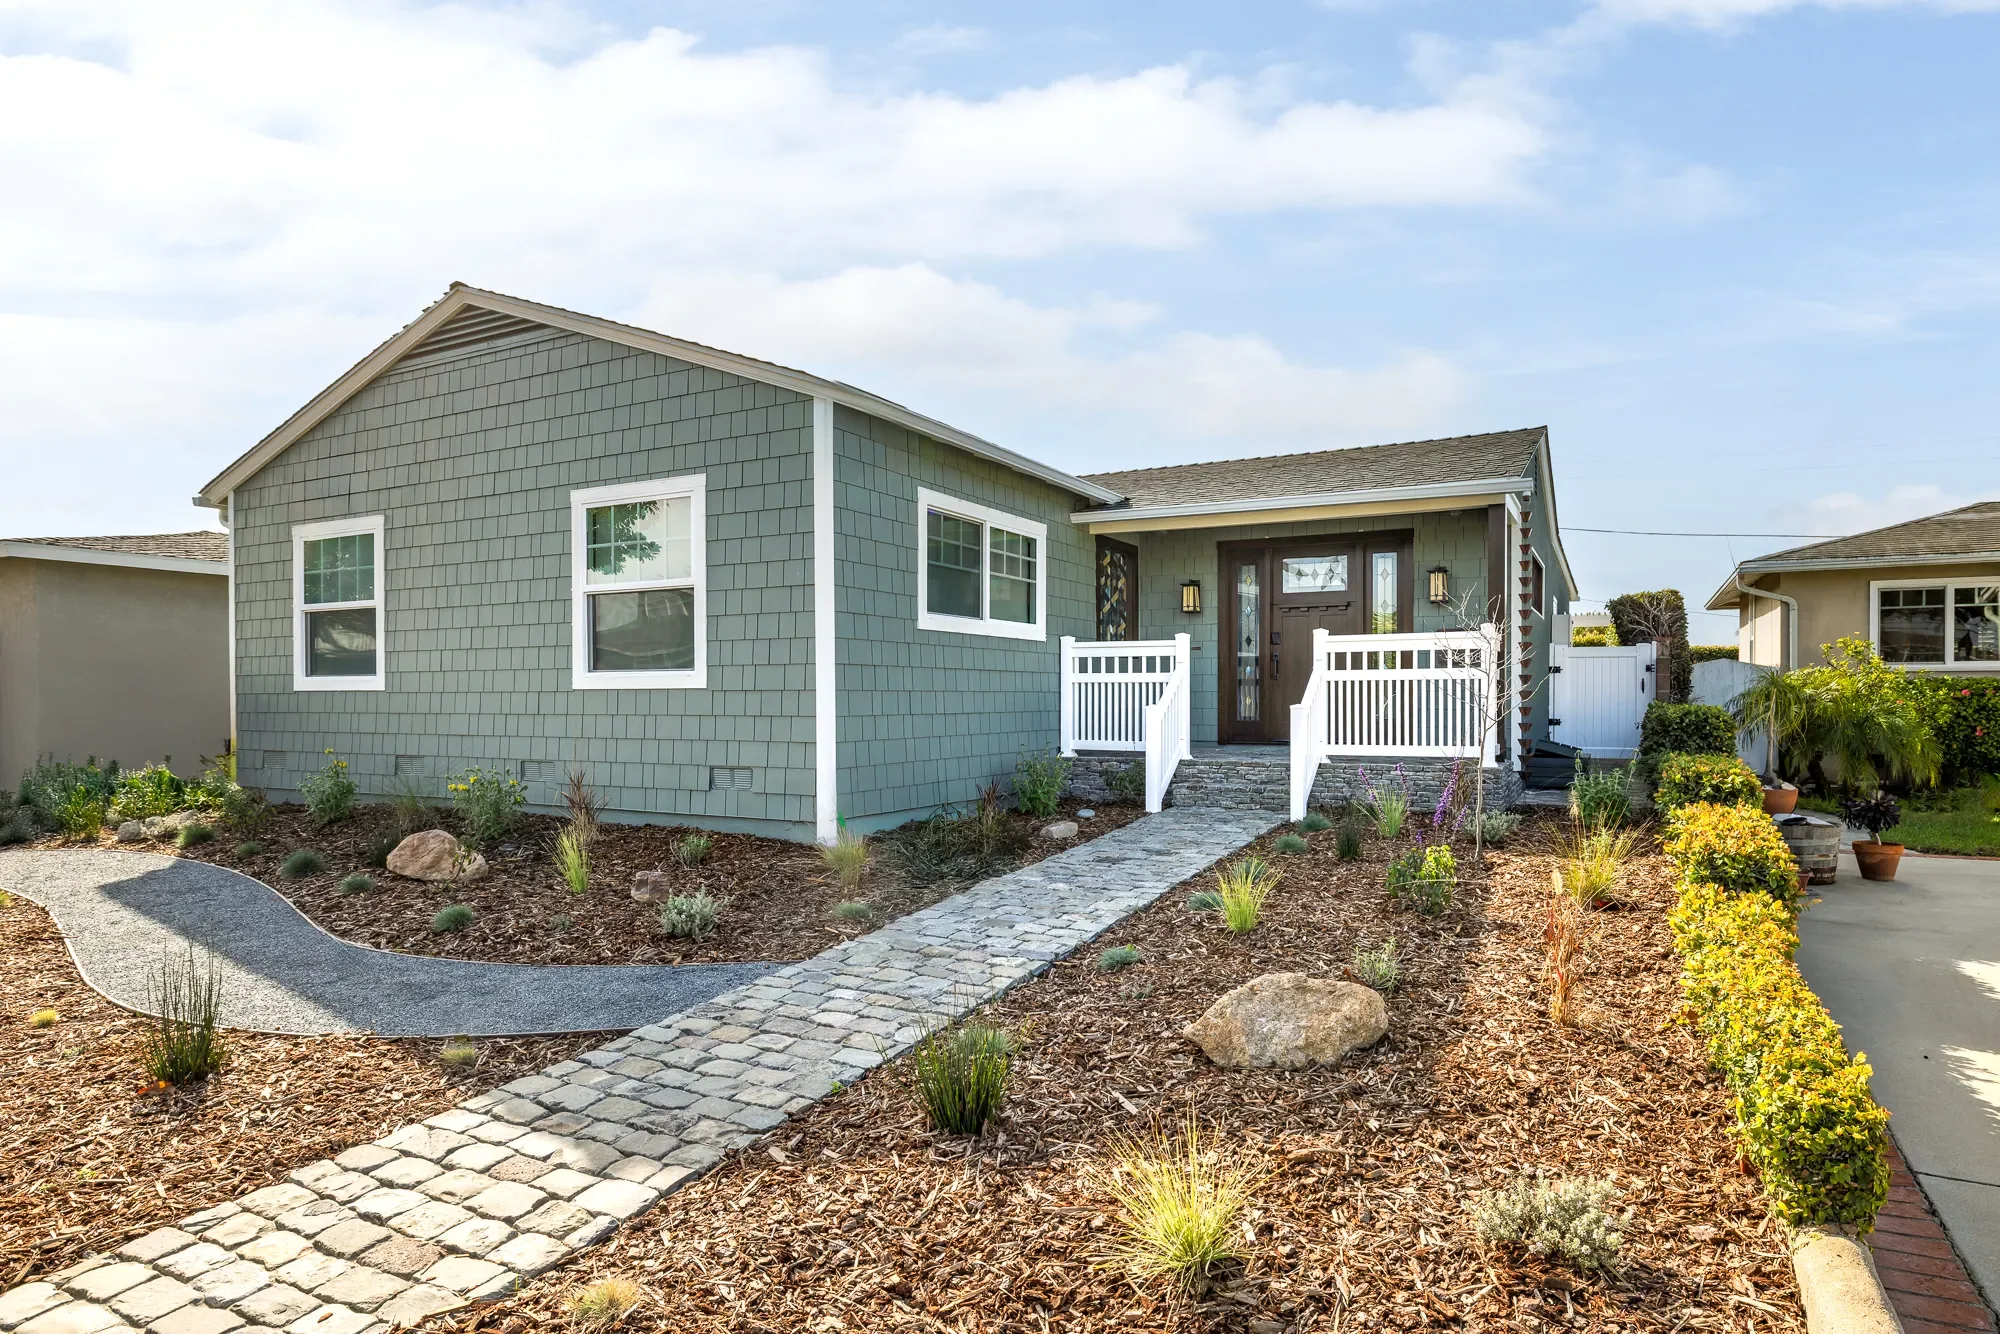
Exterior in Hawthorne with drought-tolerant landscaping
This project began as a primary bath refresh, and quickly turned into a whole-home remodel where the exterior, entryway and reading room, living room, kitchen, and guest bathroom were all reimagined to fit this family's needs. At the heart of the project was a kitchen to living room transition that changed how the whole home felt to live in. From reclaimed French cobblestones, handcrafted furniture, and custom stained glass windows, this home features so many design details to share.
What is a kitchen to living room transition?
A kitchen to living room transition is a remodel that removes the wall or barrier separating a kitchen from an adjoining living space, creating one open, connected room instead of two separate ones. It's one of the most requested changes we see in South Bay homes, since it makes gathering, entertaining, and everyday family life easier without requiring a full home addition.
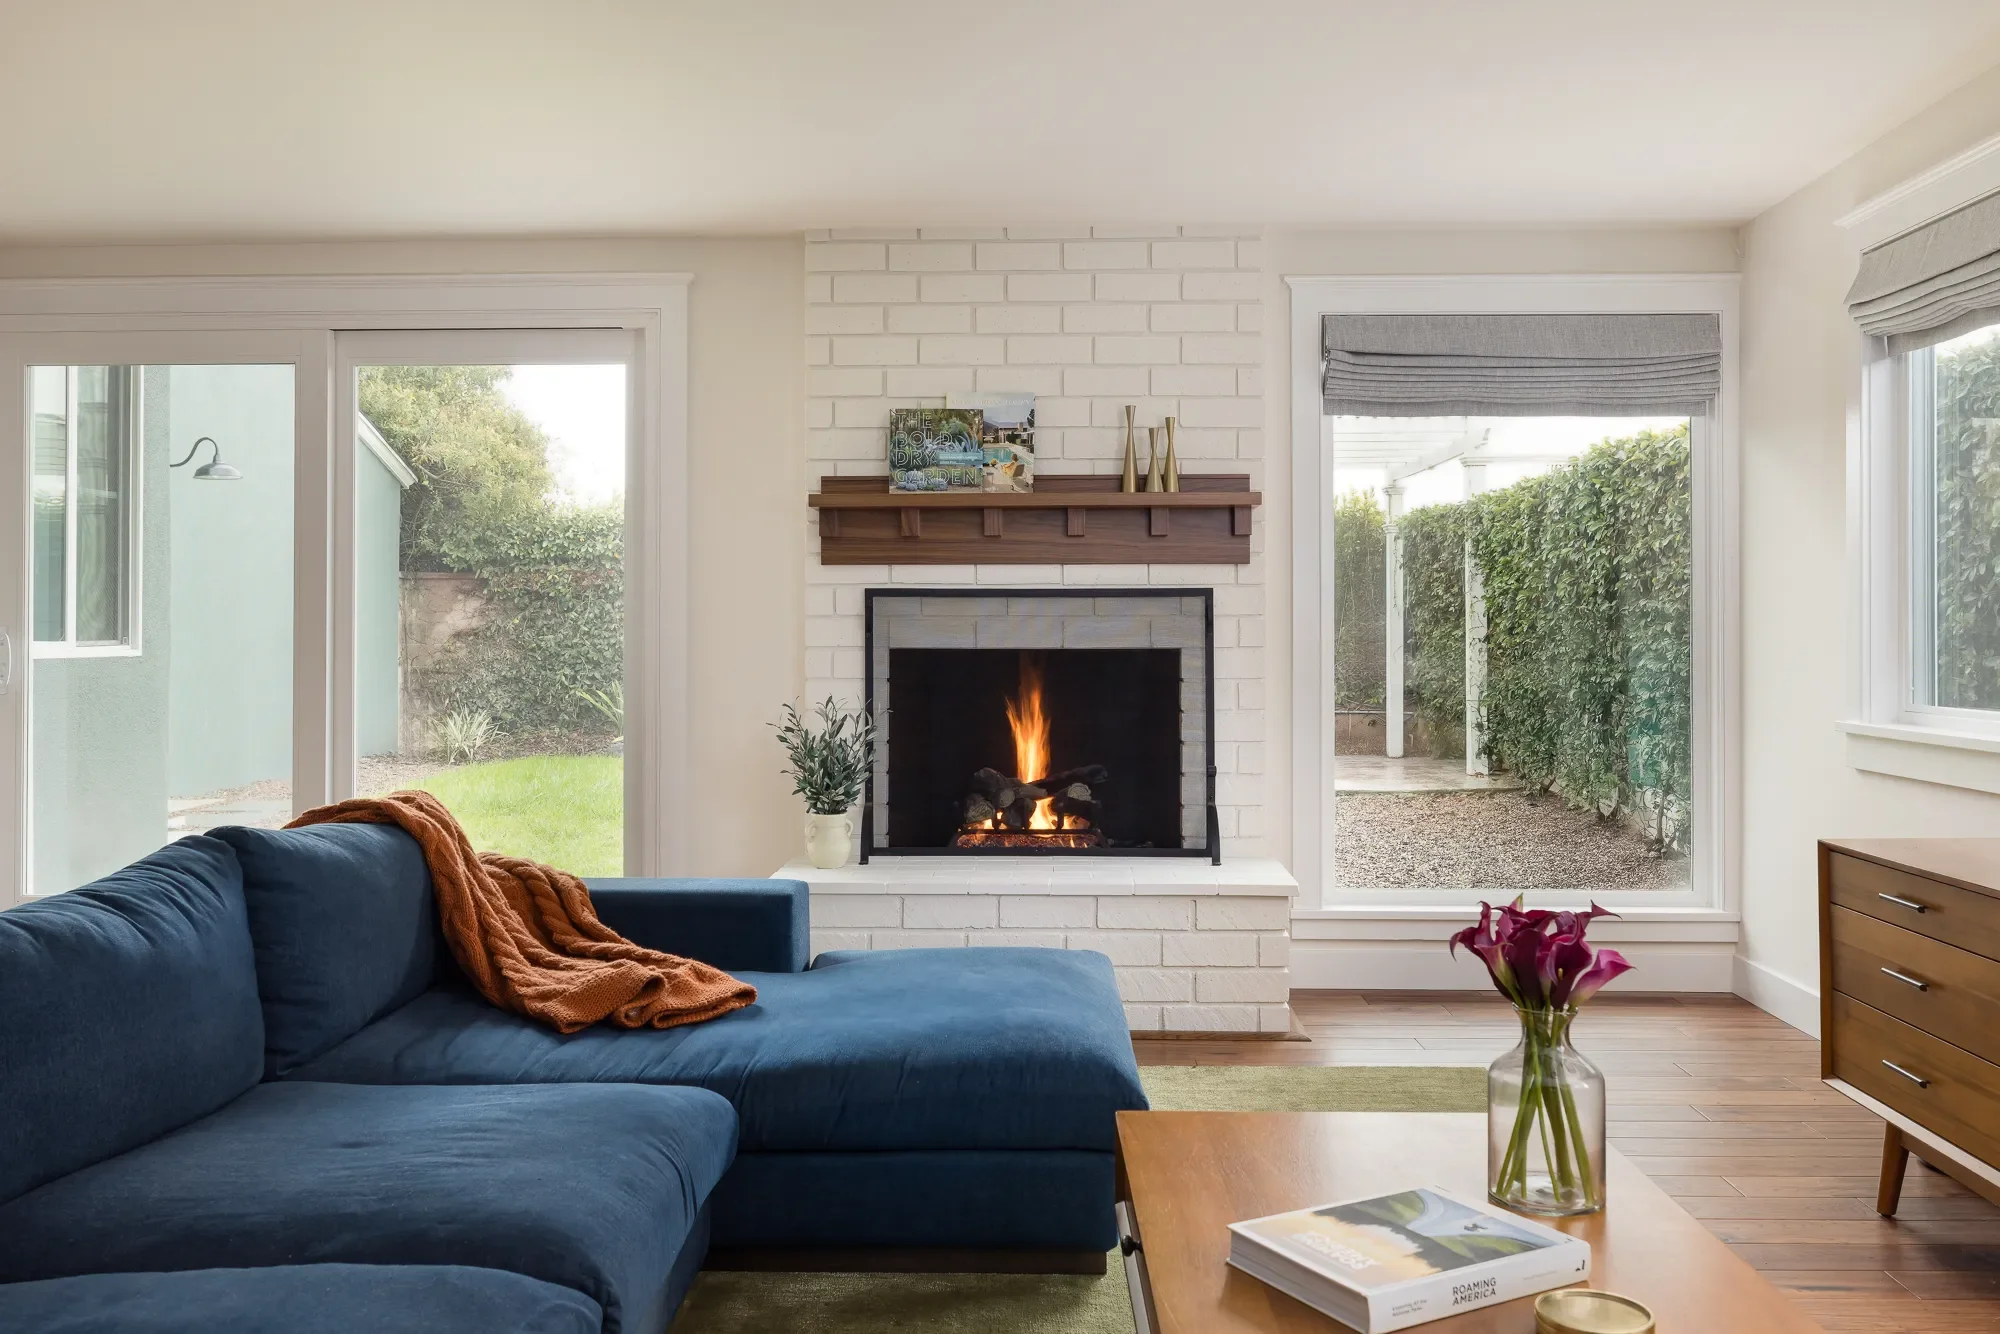
White brick fireplace in Hawthorne Craftsman living room
Reimagining the entryway for warmth and openness
The homeowners wanted a warm, welcoming home that still allowed for ample storage and functionality. Director of Design, Beth, found authentic reclaimed French cobblestones to use in the walkway leading up to the house, paired with the custom door (remember the wood details, that'll come into play later), and stained glass sidelights that make the home one you won't miss from the street.
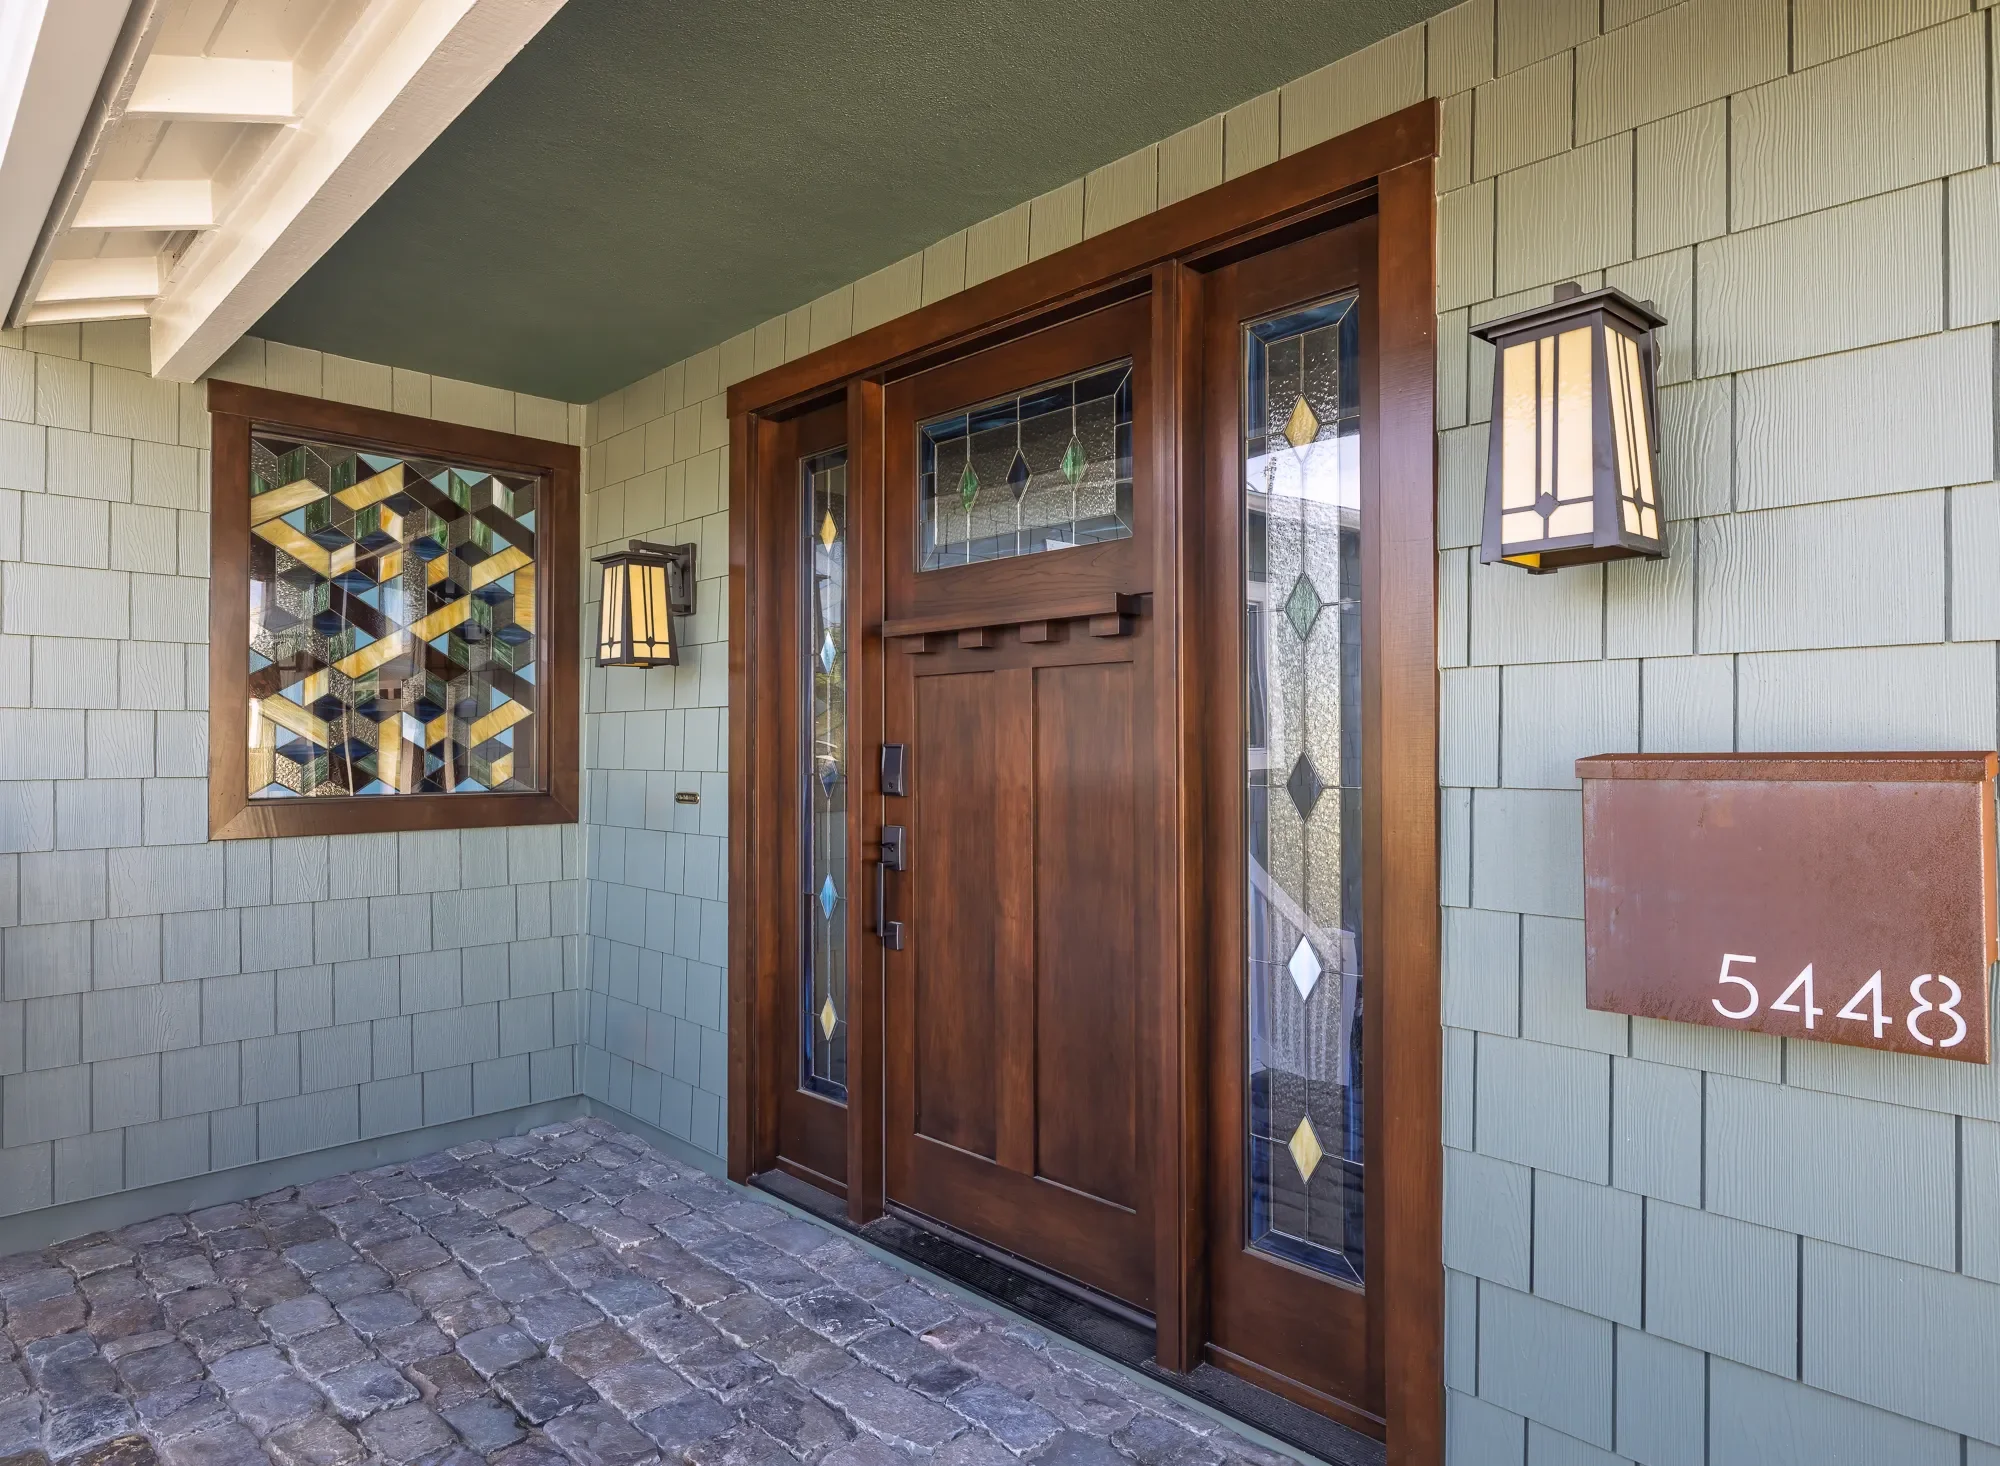
Front door with custom stained glass sidelights
Because the original layout lacked symmetry, the home felt very closed off, so our design team moved a wall in the entryway to create a clean line of sight when you walk in, creating that warm, welcoming feeling as soon as you step through the doorway. A small closet and bench were added for storage, making it easy for the family to stay organized. The homeowners even got to help design the stained glass window above the bench by choosing the pieces of glass themselves, which was a favorite part of the project for everyone.
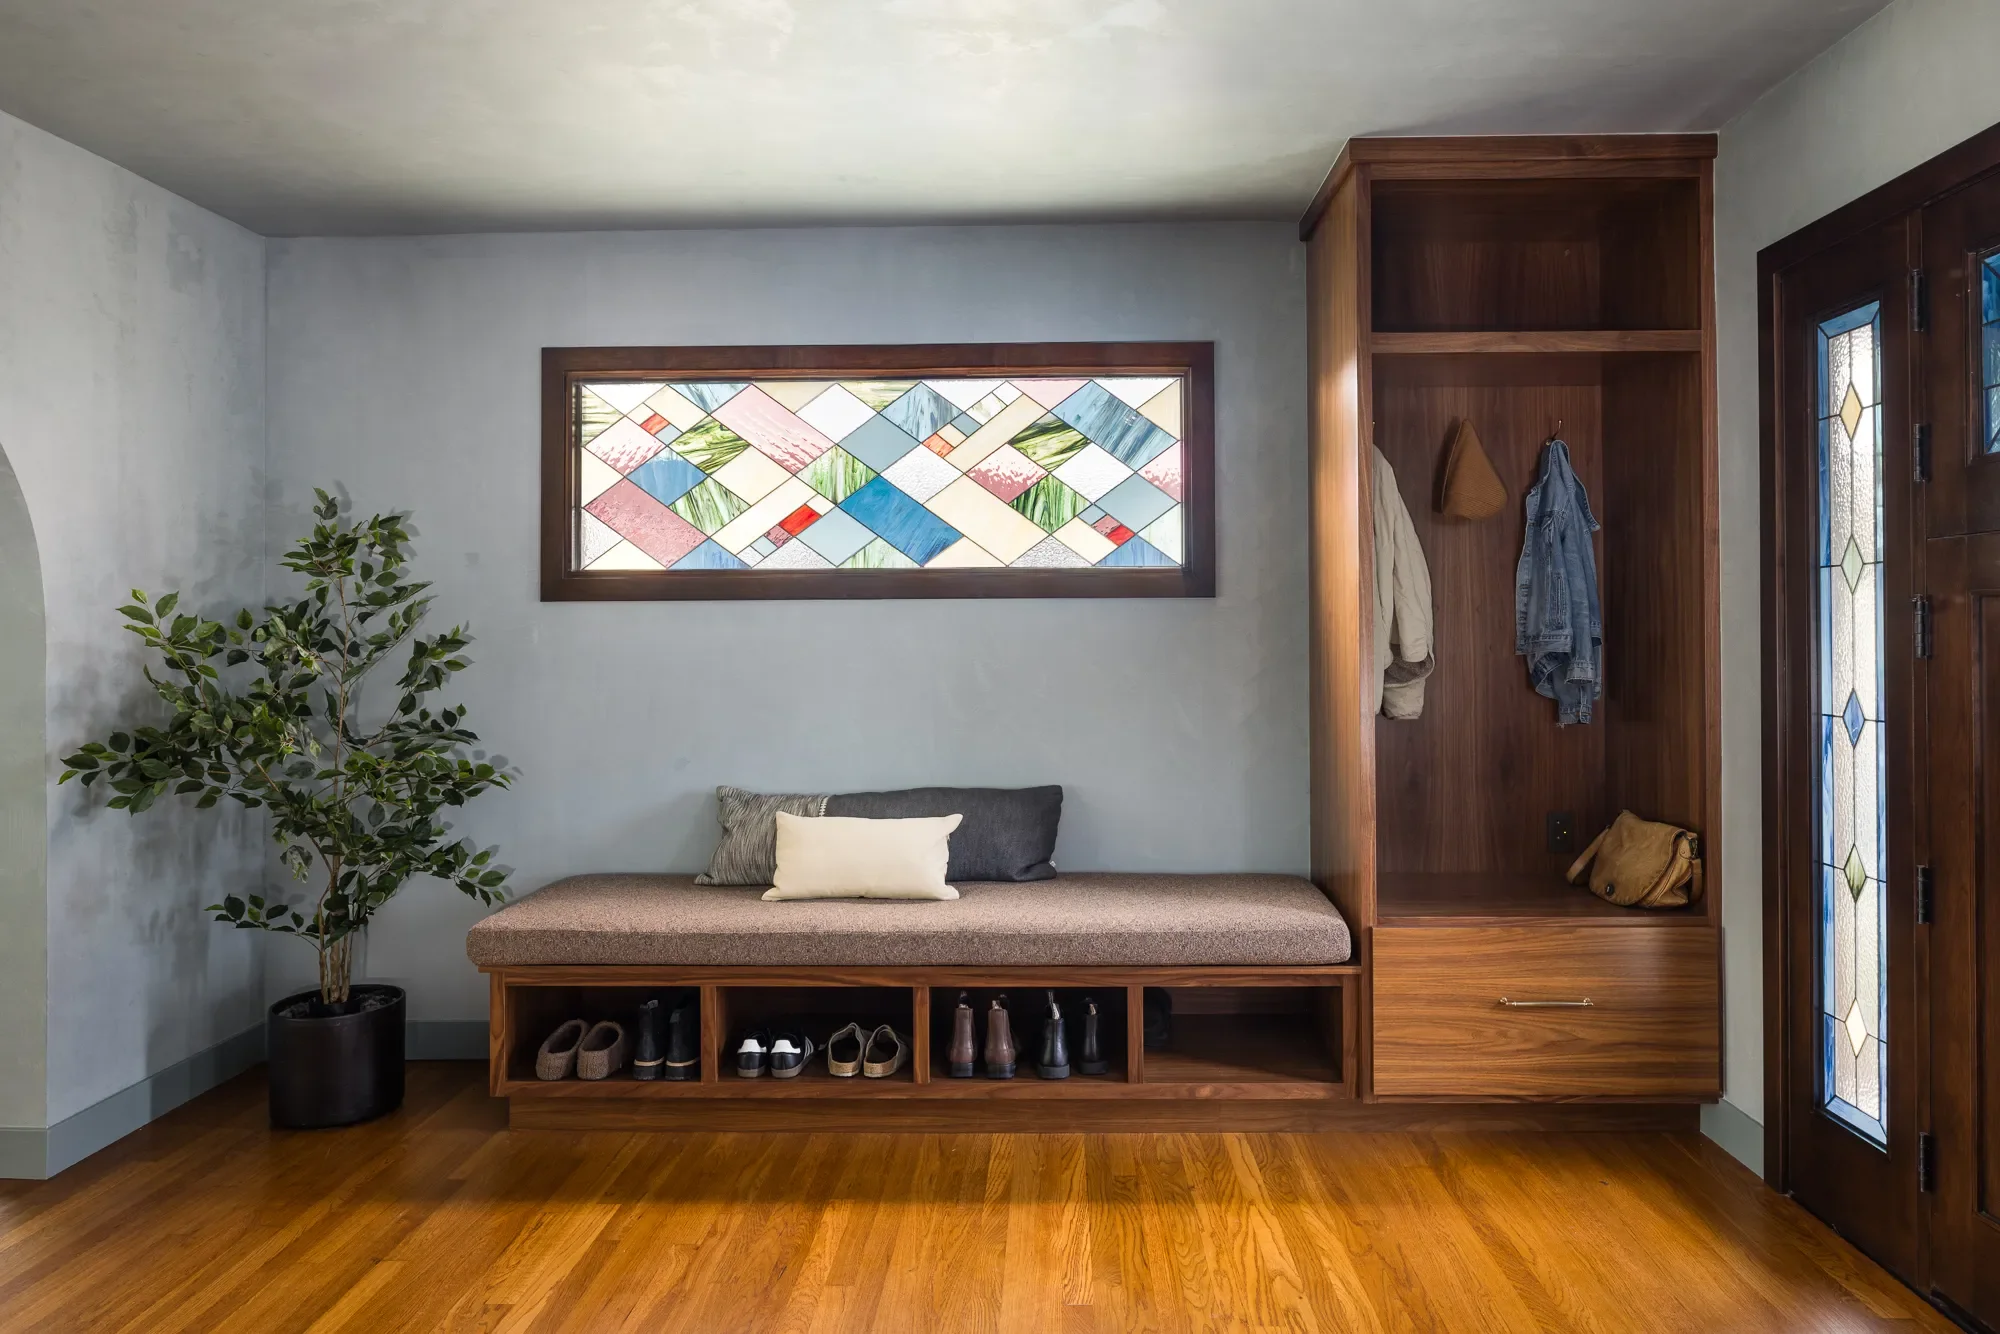
Entryway bench below custom stained glass window
Opening up the kitchen to living room transition
In the living area, an additional sliding glass door was added to the left of the fireplace to add more natural light and easy access to the backyard. Remember the wood details on the front door? They match the fireplace mantle design, tying the home together. We were able to open up the wall in the kitchen to make this a cohesive space where it's easy to gather and entertain, with rooms that feel inviting and connected.
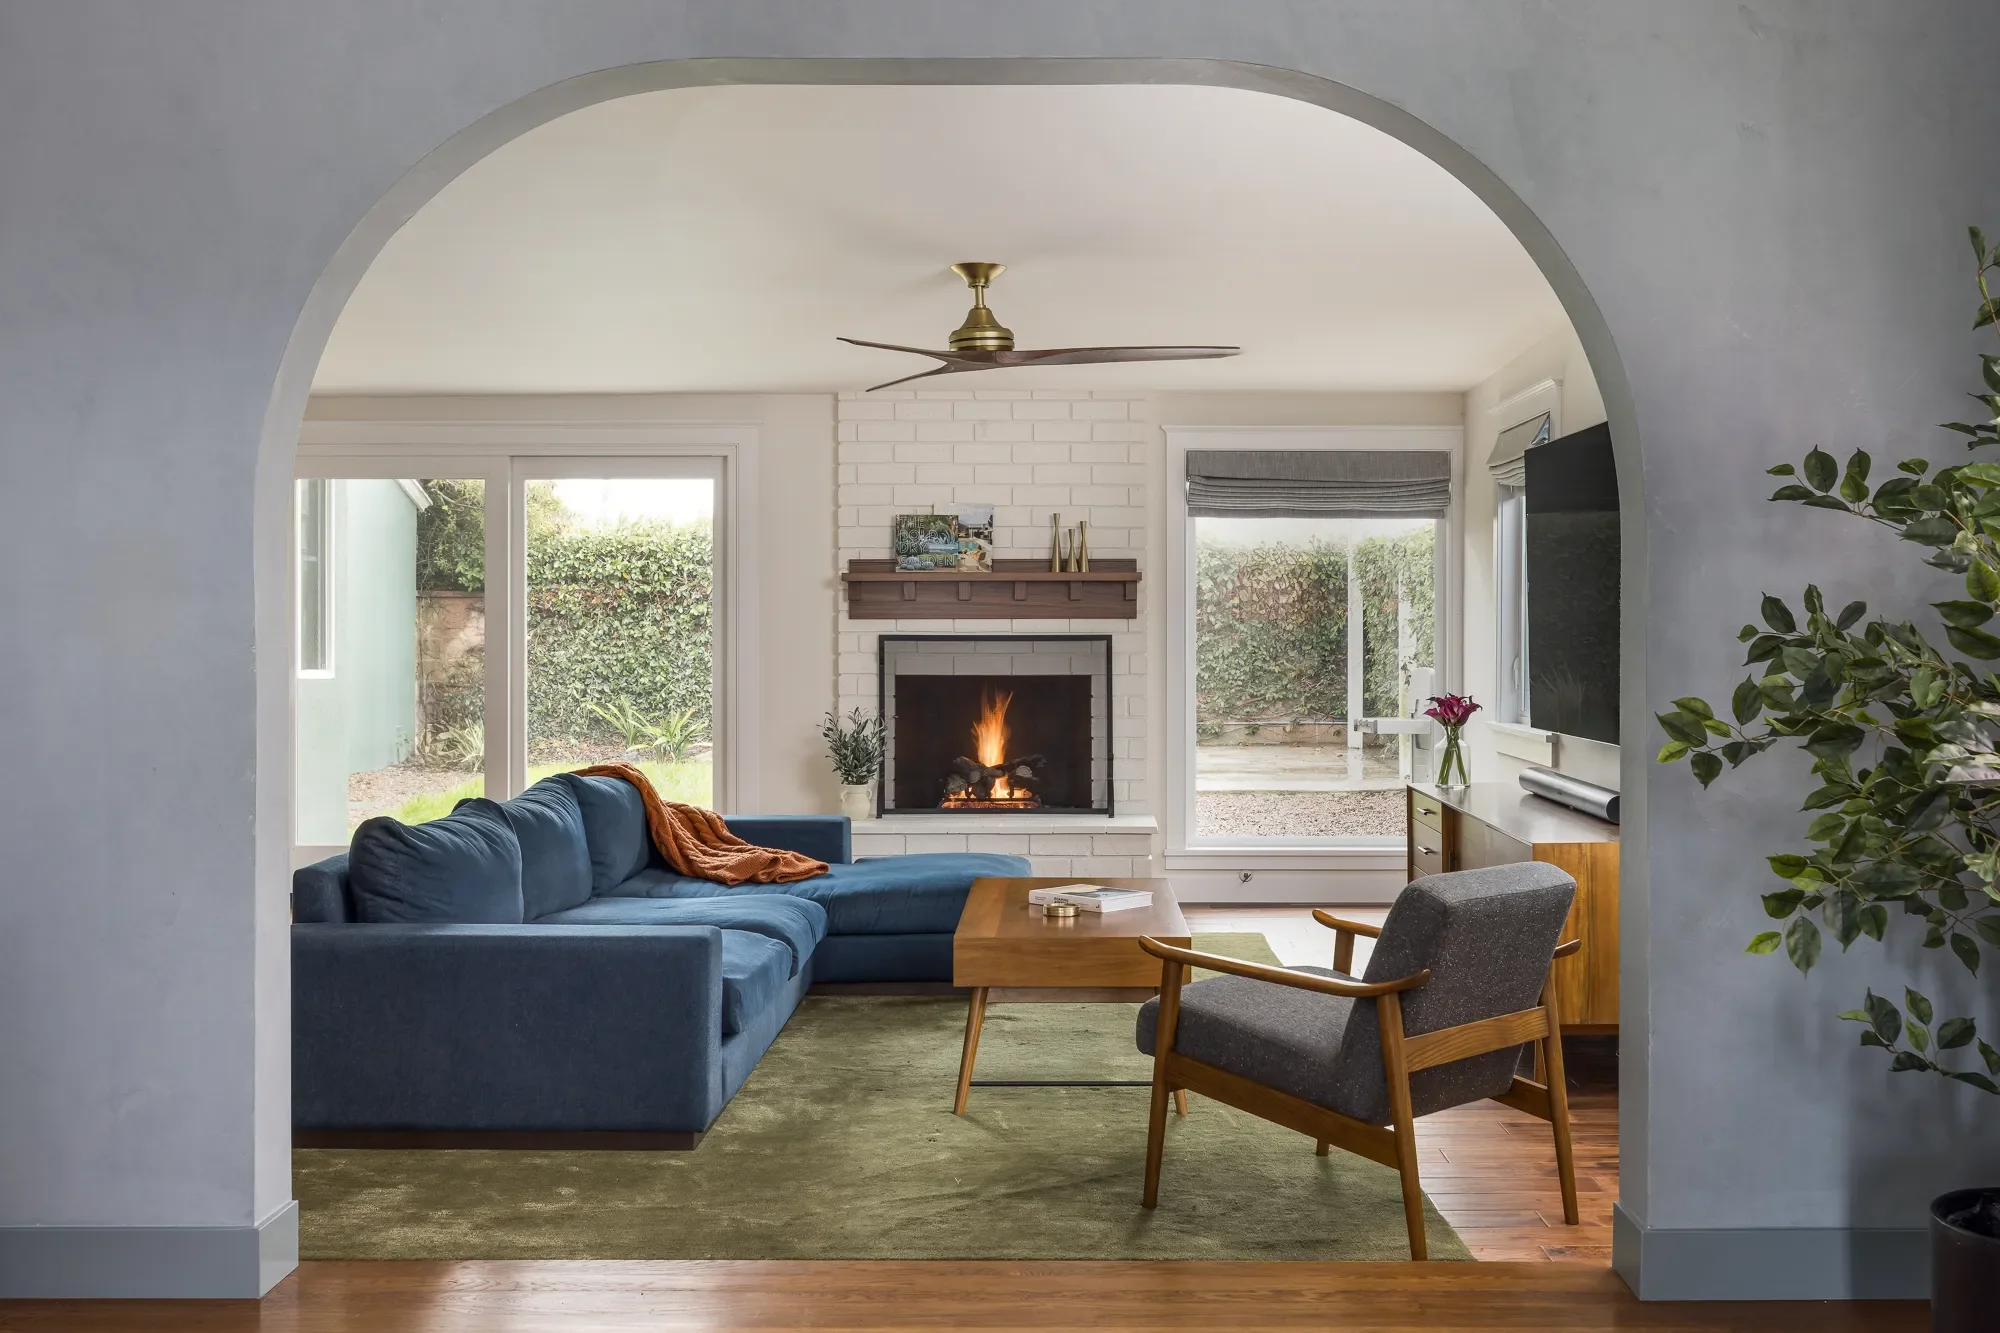
Archway view into Craftsman kitchen to living room transition
This kitchen to living room transition turned two separate rooms into one space built for the way this family actually lives, and it's often the single change that makes a home feel new again.
In the kitchen, we concealed the refrigerator to match the green cabinetry, and used the countertops as the backsplash, which is a design trend that has really taken hold recently. Senior Designer Rachel, knew these homeowners needed more storage in their kitchen but didn't want to sacrifice beauty or dining space, so she drew up several options that included banquette seating. In the end, the homeowners chose a custom, handcrafted banquette with tufted leather, which solved their storage issue while keeping the dining area they wanted.
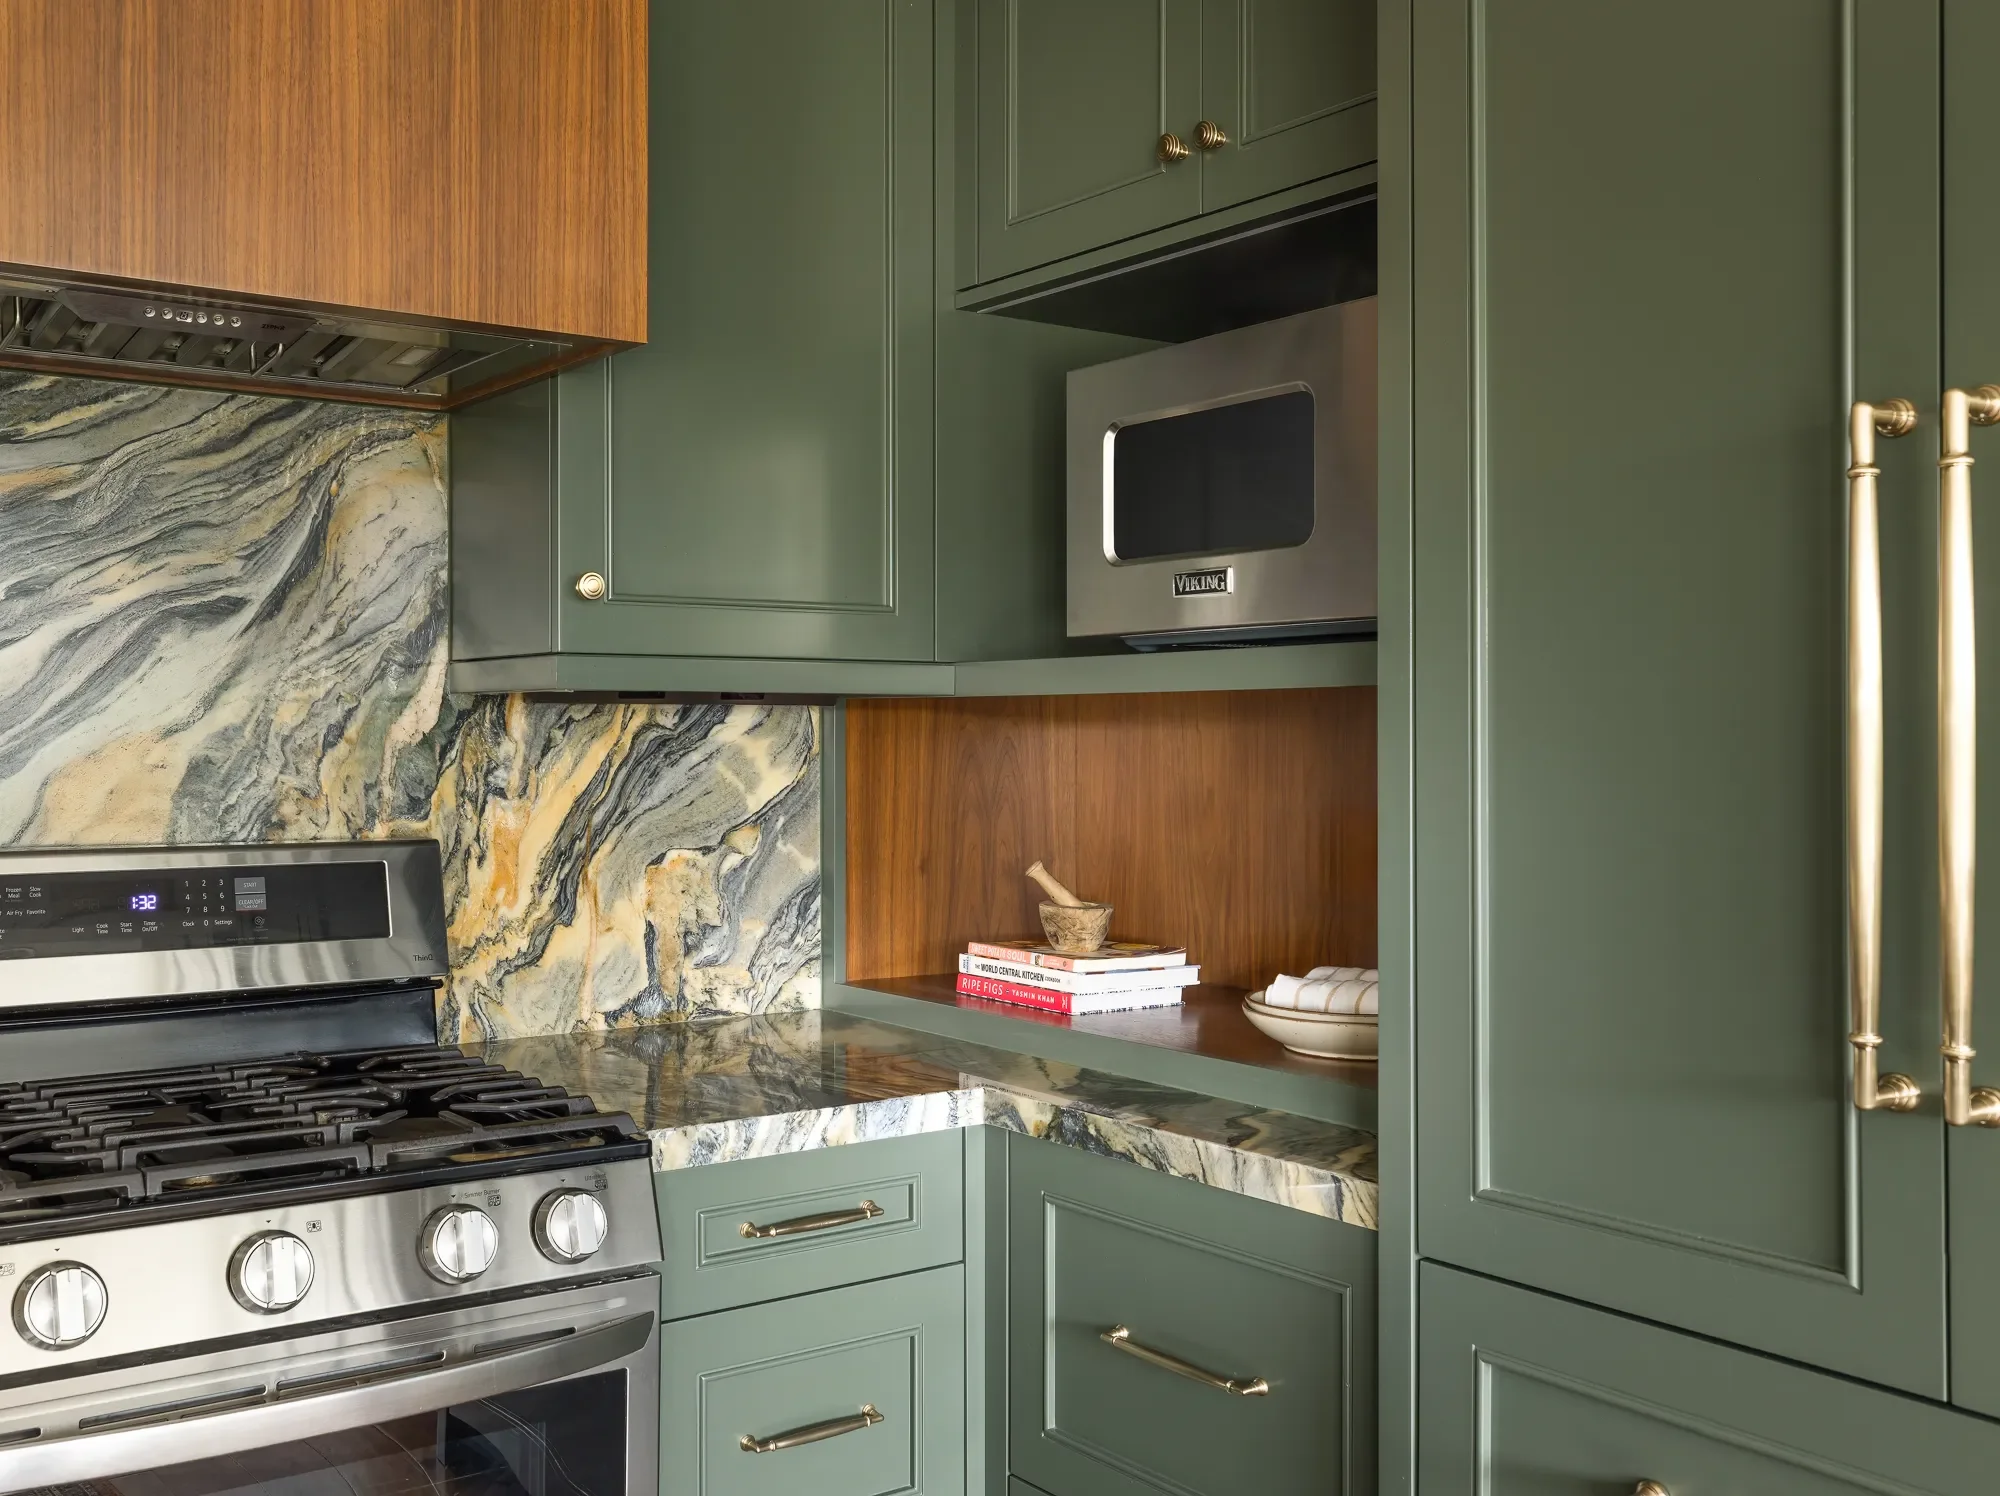
Green craftsman kitchen remodel in Hawthorne
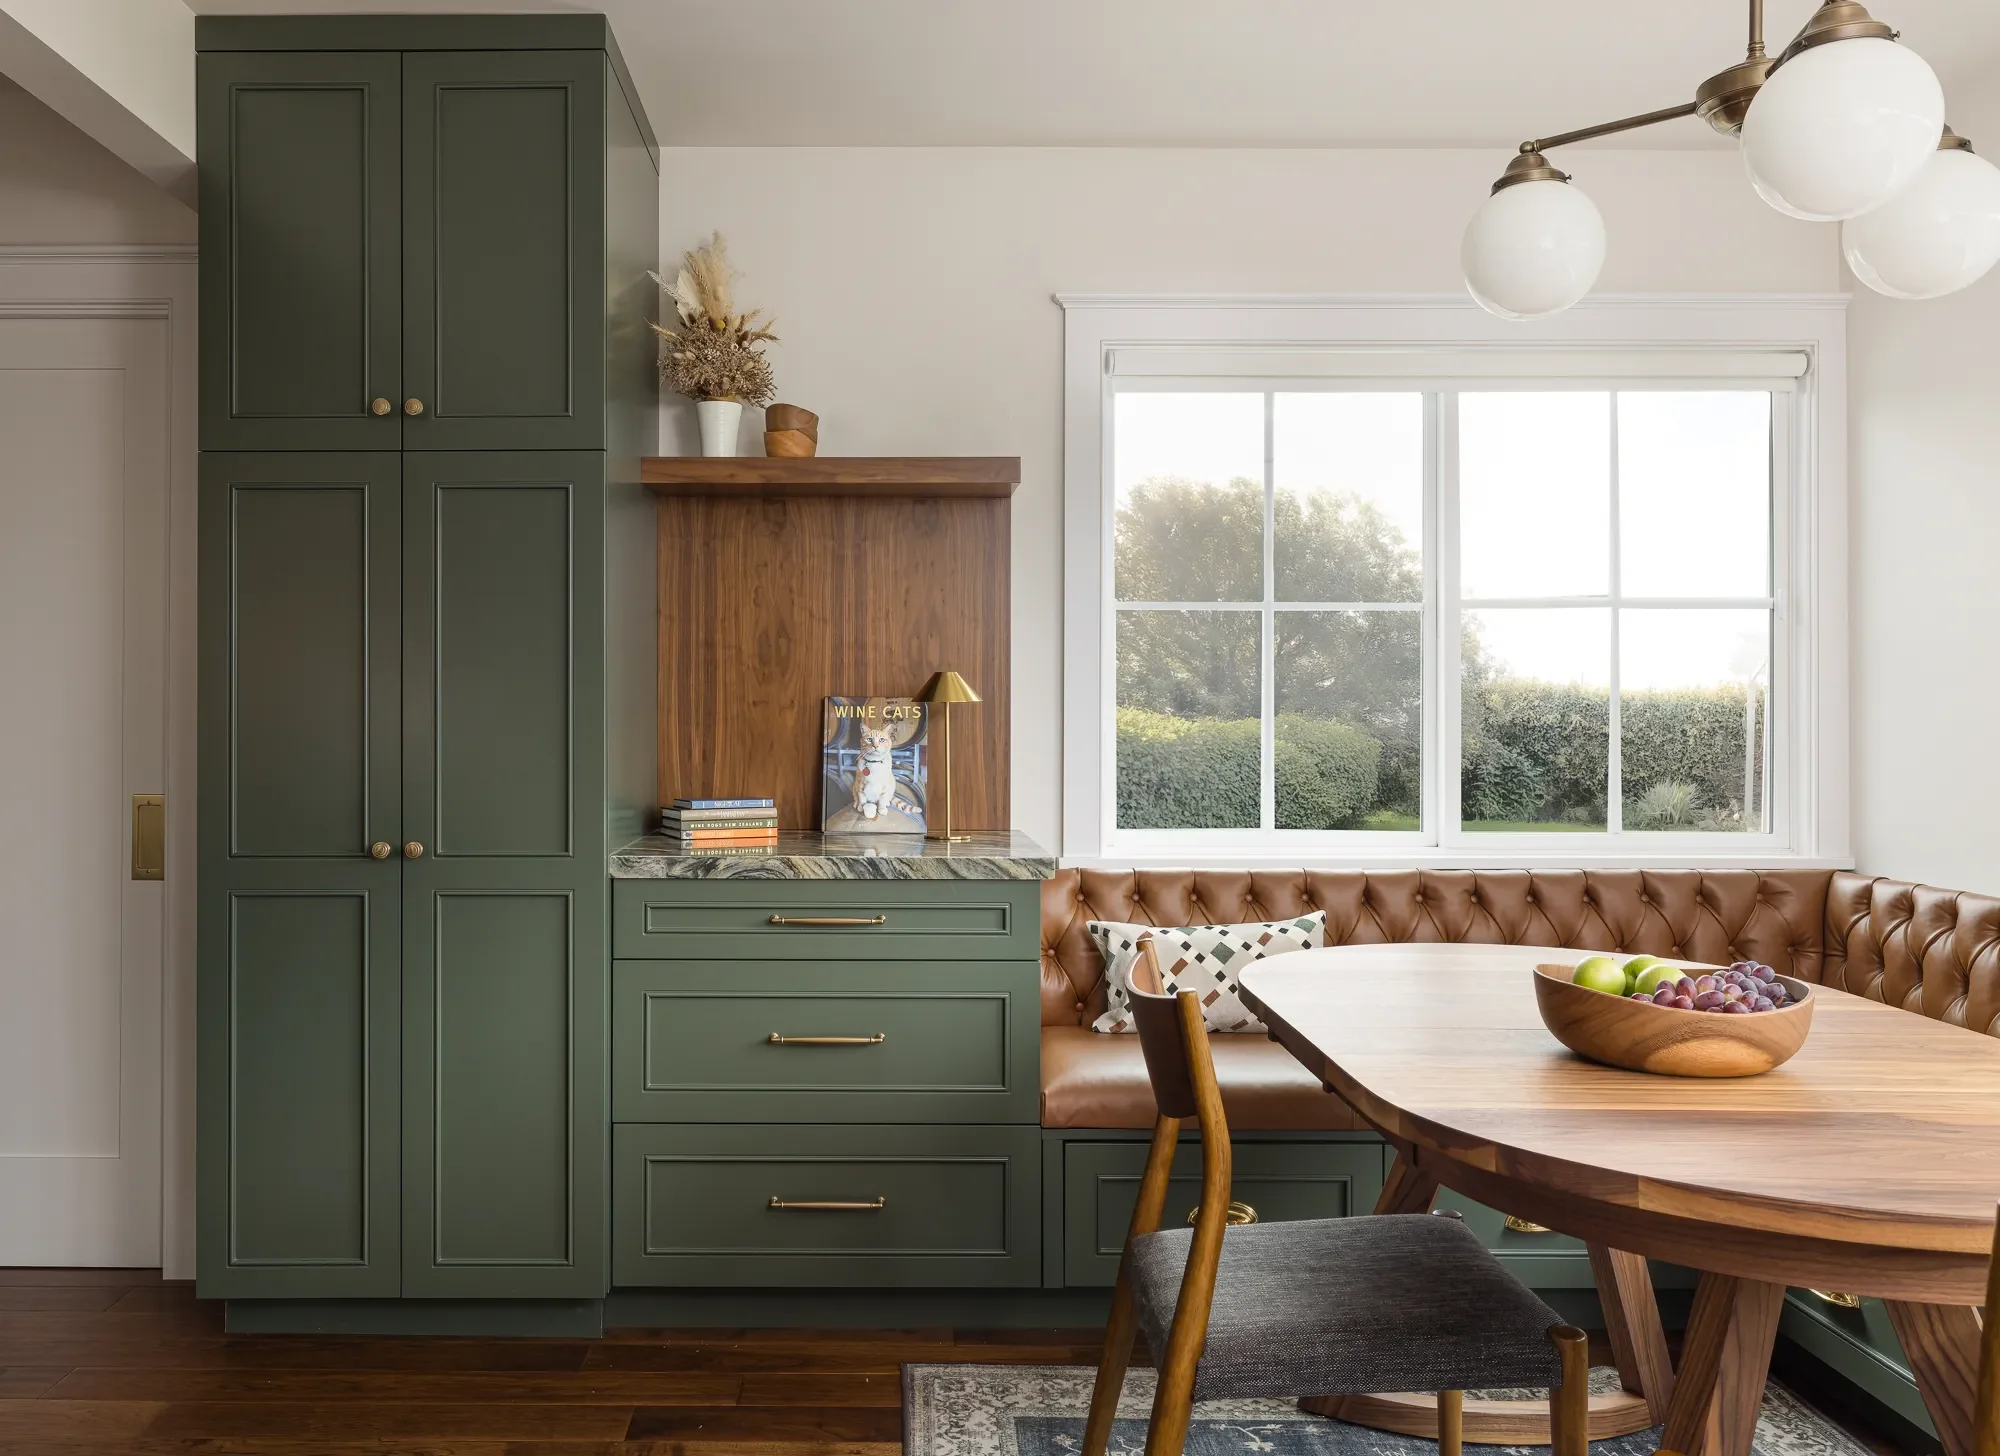
Leather banquette seating and green cabinetry
Bold choices in the guest bathroom remodel
Finally, in the guest bathroom, Designer Chelsea chose bold materials that really make the space stand out. The gold hardware and sink, and green floor tiles, bring in the same colors and finishes from the rest of the home to tie everything together. Floor-to-ceiling shiplap was Project Manager Ryan's favorite part of the house, and he was glad to find a way to work it into this bathroom. Frosted glass was chosen for the shower door and window above the toilet, to allow as much natural light in as possible, making the space feel bigger while still creating privacy.
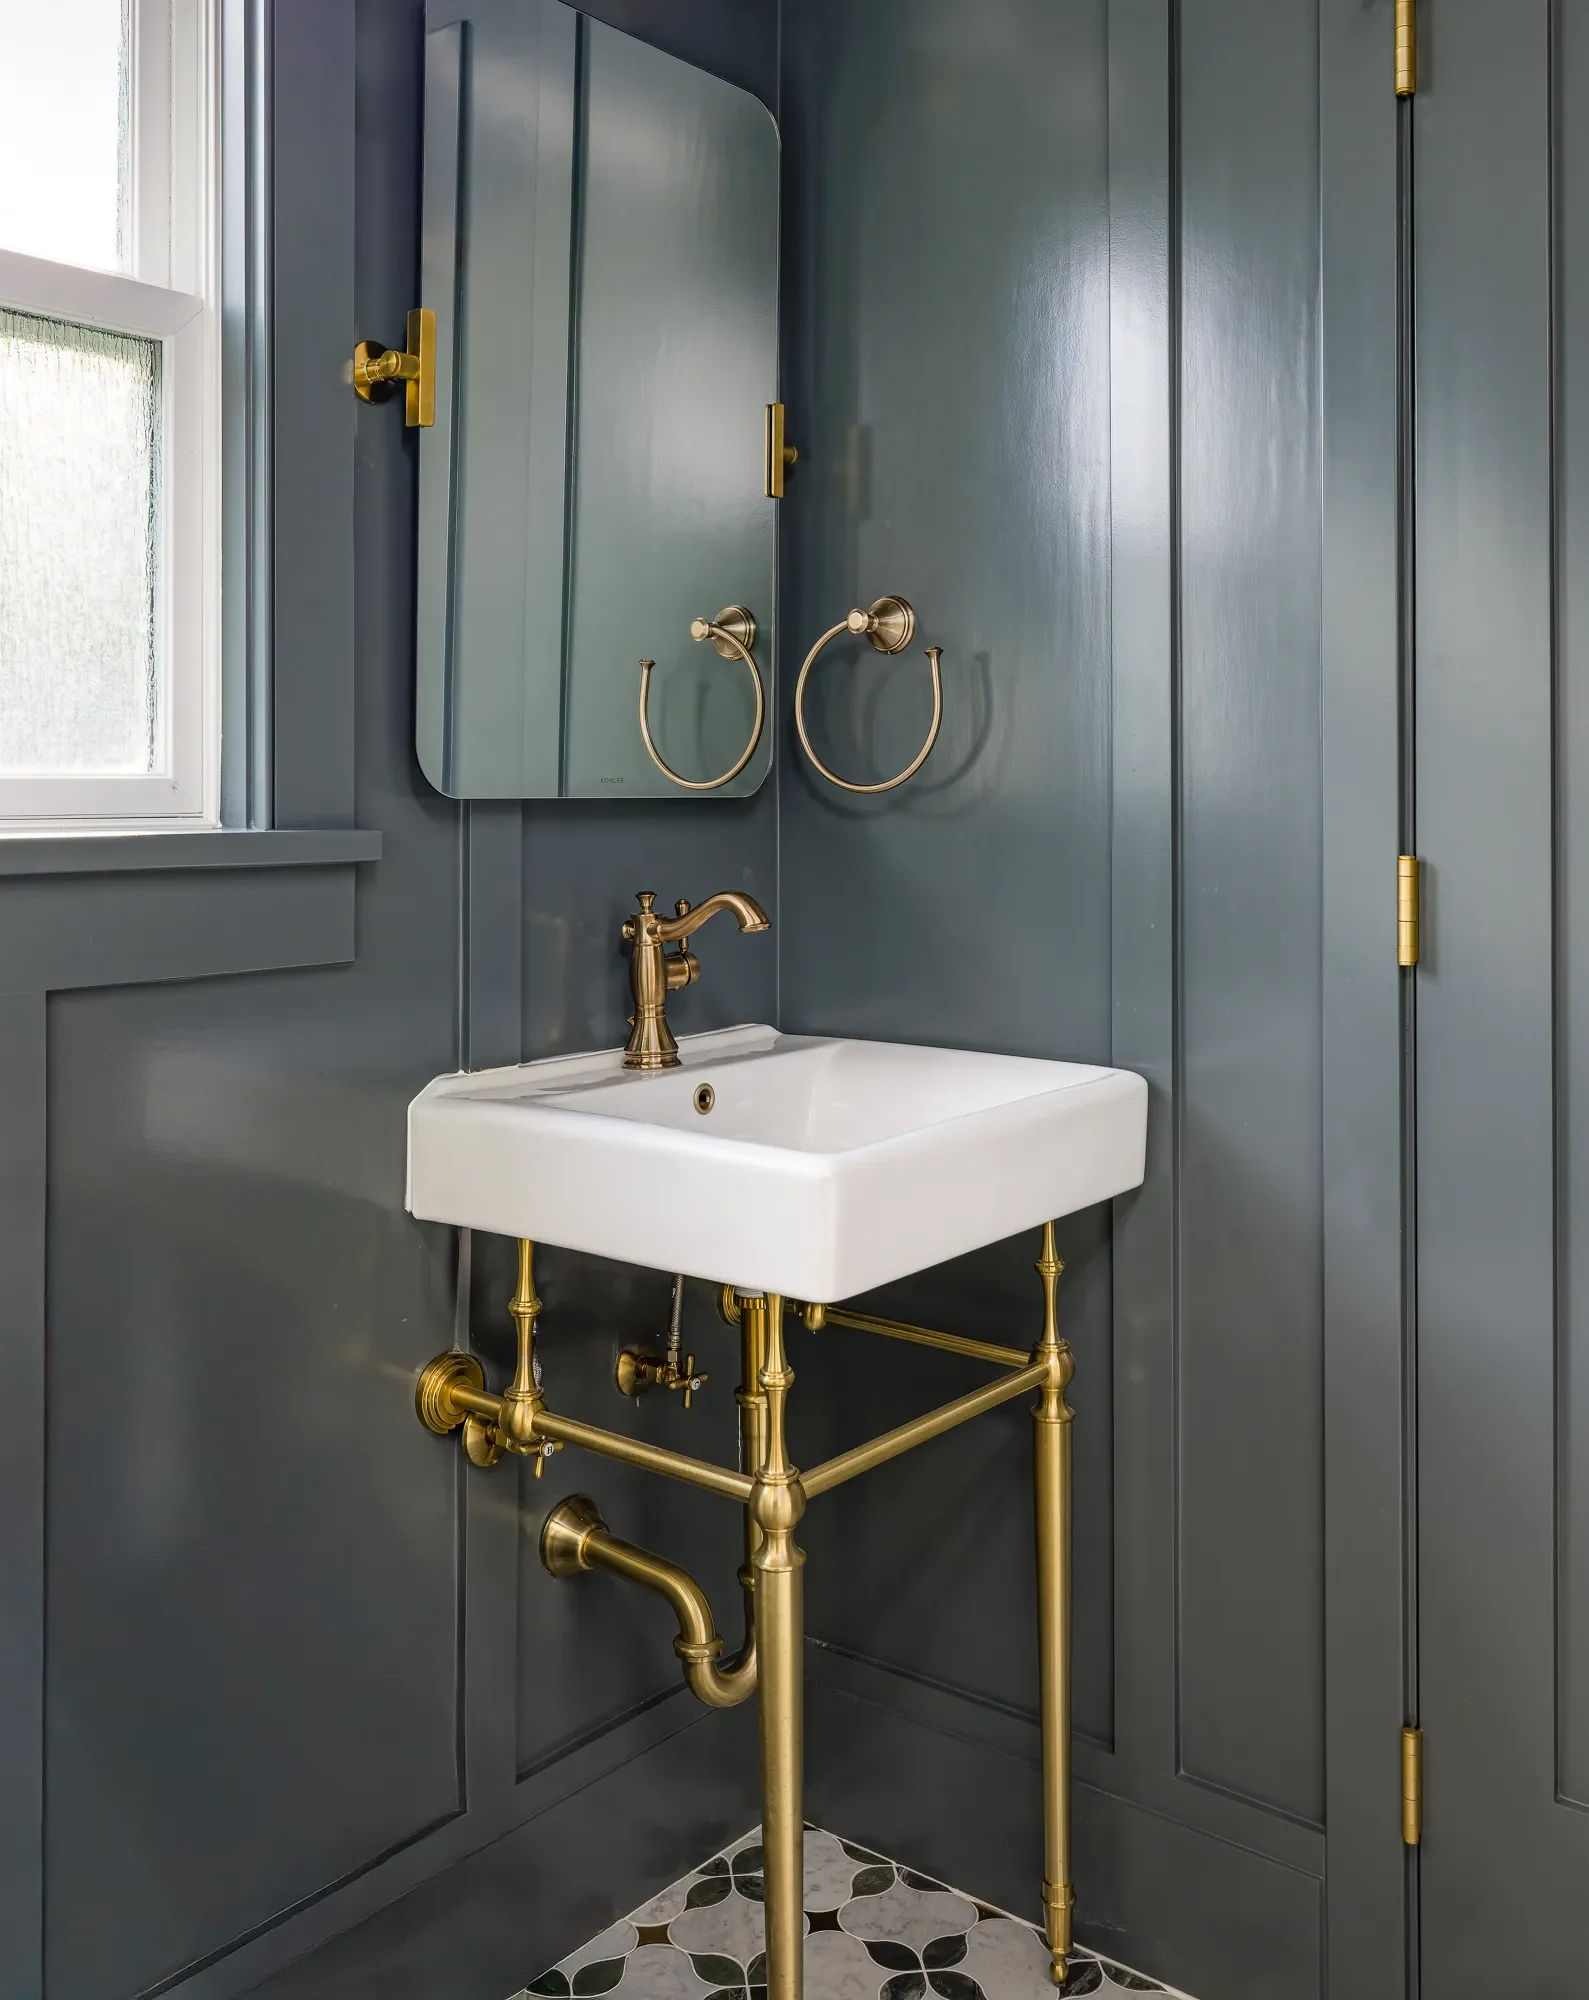
Brass console sink in Craftsman guest bathroom
If this has you thinking about your own kitchen to living room transition, we'd love to hear from you. Whether it's a kitchen, bath, whole house remodel, or addition, we offer complimentary consultations for any project. Fill out our contact form and one of our specialists will be in touch!